Change the dimension once.
Dimensions, finishes and assemblies stay linked to the project. The revision updates everything that depends on it.

Specialized CAD / design, quoting and production
You change a dimension in the layout. WBCcad updates materials, costs and documentation — no more keeping the same project in three different places.
One source for the project
BILL OF MATERIALS
| Item | Qty |
|---|---|
| Module 1250 mm | 3 |
| Shelf 400 mm | 24 |
| Upright 1800 mm | 4 |
| End cap | 2 |
| M6 bolt | 56 |
Dimensions, finishes and assemblies stay linked to the project. The revision updates everything that depends on it.
Components, quantities, codes and finishes come from what was drawn, not from a parallel spreadsheet.
WBCcad knows the combinations, limits and options your engineering already uses, and warns when something doesn't fit.
Applications
The modules share the same project base. You combine the parts that make sense for your catalog and your delivery.
Build complete layouts with end caps, modules, accessories, dimensions and configurable finishes.
Configure checkouts, equipment and fixtures with technical detail and electrical consumption.
Model display cases, cold rooms and systems with thermal, electrical and installation variables.
Design pallet racking and structures with dimensions, loads and product-specific rules.
Calculate pipes, fittings, insulation and supplies from the project's technical data.
Turn the layout into scenes and materials that help your customer picture the result.

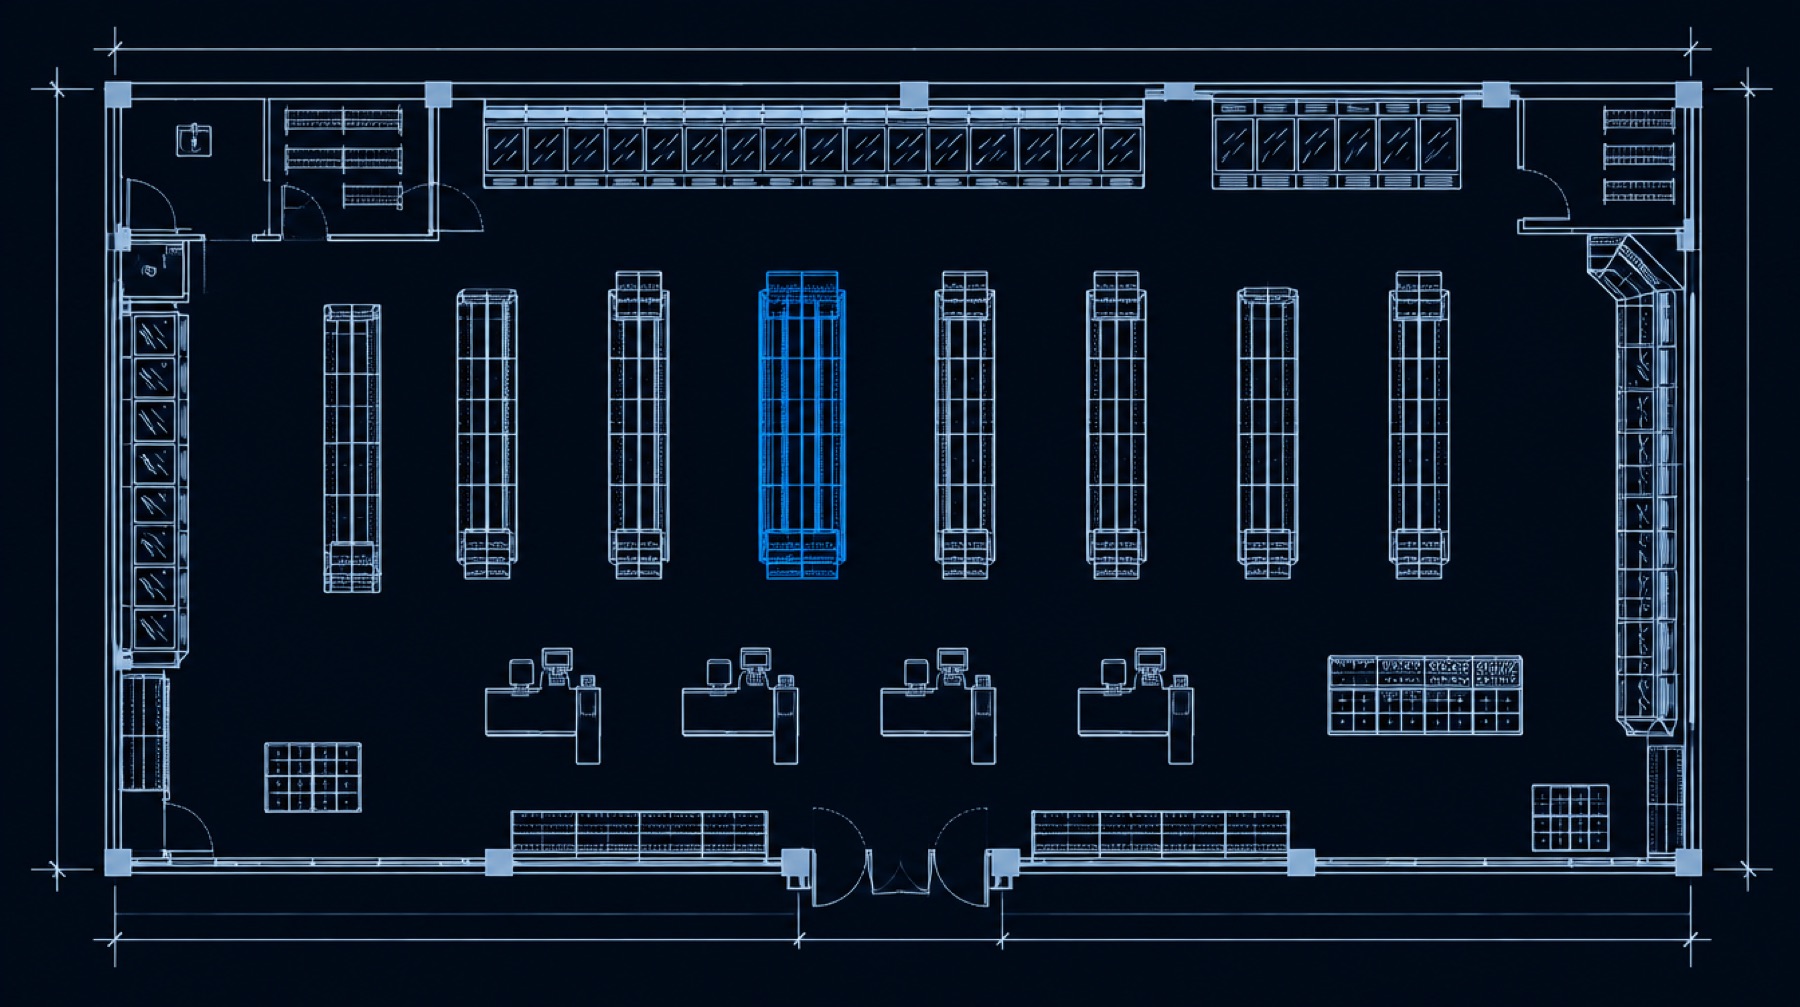
From layout to store
Gondolas, display cases and checkouts come from the same project that produced the quote and the bill of materials.
From the first line to delivery
Place equipment and modules already configured with the dimensions and options you sell.
Registered rules warn you when a choice does not work, before it reaches the quote.
Sales gets the proposal. Purchasing and production get the items of the approved project.
Day to day
Workbench / Osasco, SP, Brazil
Workbench has developed WBCcad since 1994. The work starts by understanding how each company sells, designs and manufactures — and only then becomes a rule inside the software.
Read our storyA demo with context