
Commercial refrigeration projects: what can't be left out of the drawing
Display cases and cold rooms carry thermal, electrical and installation variables. When they stay out of the project, the cost shows up on site.
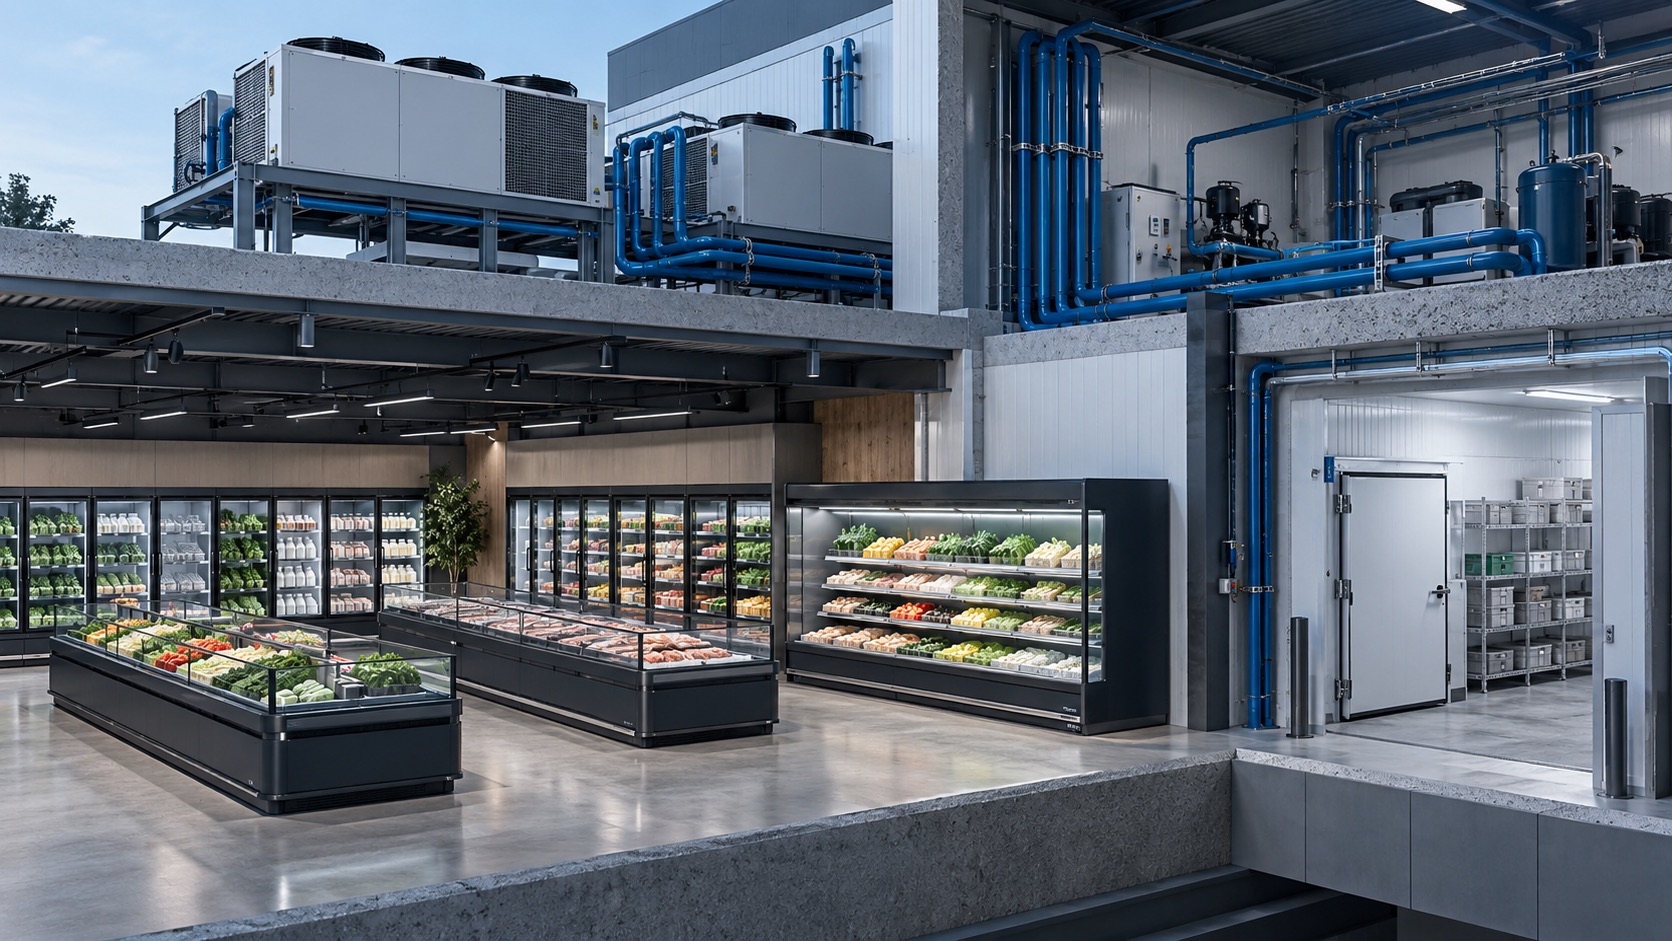
A refrigerated display case isn't just a fixture with dimensions. It has power, thermal load, a drain point, a refrigerant type and installation requirements. When the project treats refrigeration as one more block in the layout, that information is left for later — and later usually means on site.
The variables that tend to slip
- Electrical load per circuit. One more island changes how the panel is sized.
- Distances and piping. Where the plant sits relative to the cases defines meters of pipe, insulation and fittings.
- Drains and floor finish. Every unit has a drain point that must be in the civil plans.
- Assembly sequence. Cold rooms and cases placed side by side need an installation order and service access.
A project that already knows the product's physics
When each unit is set up with its variables, the layout starts answering questions that used to need another spreadsheet: how much energy this aisle uses, how many meters of pipe this change adds, which accessories this model requires.
In WBCcad, refrigeration and piping share the same project base. Moving a display case updates the installation's bill of materials, and the quote follows.
A practical recommendation
Before setting up the whole catalog, pick your three best-selling units and register only the variables that cause the most rework on site. Use them on the next projects and expand from there. The setup grows along with the team's confidence.